
Home interiors
Dining room interior design
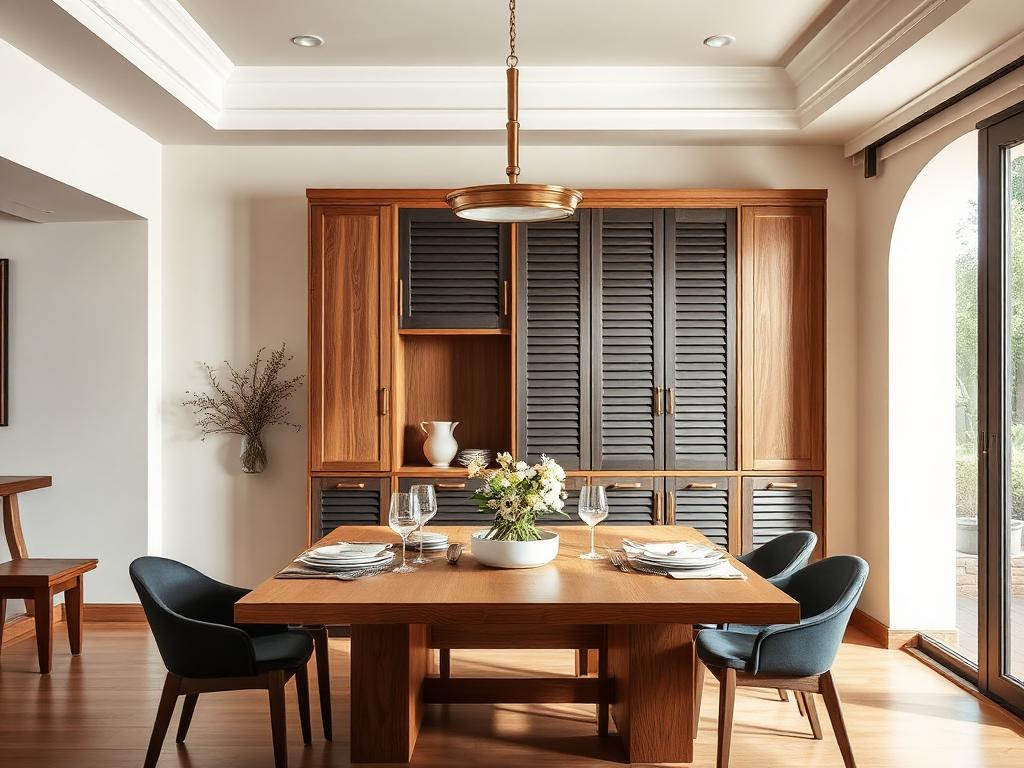
Crockery units, serving storage and dining joinery planned with enough clearance to actually pull a chair out.
What matters here
How we approach dining room interior design
- Chair pull-out clearance is checked before the table size is agreed.
- Crockery and glassware storage is placed on the serving side, not across the room.
- Pendant height is set so the light does not sit in the eye line across the table.
- A crockery unit doubles as a serving surface where the room is tight.
Start with the circulation, not the table
Most dining rooms fail on clearance. A chair needs roughly 750–900mm behind it to be pushed back and walked around, and in an apartment that measurement decides whether a six-seater is realistic or whether a four-seater with a bench works better. We mark the walking route from kitchen to table first and size the furniture into what is left.
Storage that earns its wall
A crockery unit is the one piece of dining joinery that pays for itself. Glass-fronted upper shelves for the pieces you like looking at, drawers below for cutlery and table linen, and a counter at working height for serving dishes. Where the dining area opens off the kitchen, we often continue the kitchen's material into this unit so the two spaces read as one design rather than two.
Light at the right height
A pendant hung too high floods the room and flattens the table; too low and it blocks conversation. Around 750–850mm above the tabletop is the usual working range, adjusted for ceiling height. We also plan a second, softer layer — a wall wash or a cove — so the room is usable when the table is not in use.
FAQ
Dining room interior design — common questions
Let's begin
Let's design a home that works beautifully for the way you live
Tell us about your space and how you use it. The first consultation is free and carries no obligation.