
Kitchen layouts
Open kitchen Designs for Puducherry Homes
An open kitchen removes the wall between cooking and living. The design questions shift from pure function to finish continuity, sightlines and — importantly in Indian kitchens — extraction, so cooking aromas do not travel into the living room.
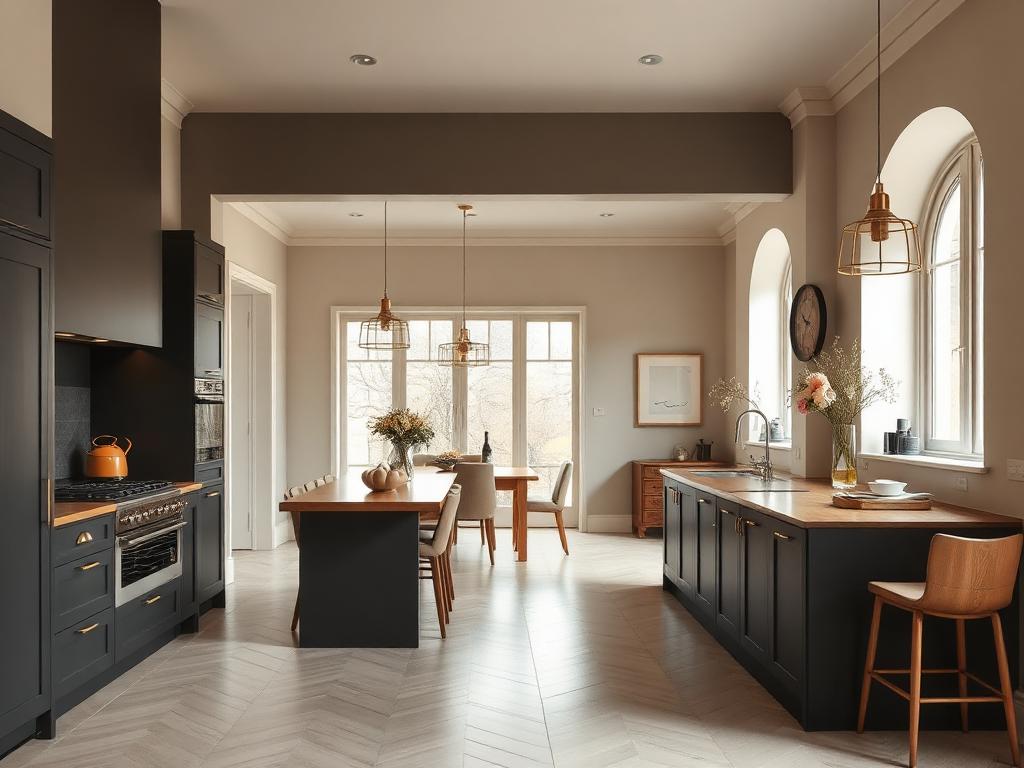
Ideal for modern apartments and social households
What to know before choosing a open kitchen
- Extraction capacity is the single most important specification.
- Finishes should read as furniture, because the kitchen is now part of the living room.
- A counter or low partition gives visual separation without closing the space.
Other layouts
Compare with another plan
L-shaped kitchen
Two adjoining runs of cabinetry that keep the sink, hob and fridge within a comfortable working triangle.
U-shaped kitchen
Three connected runs that wrap around the cook, maximising both counter length and storage volume.
Parallel (galley) kitchen
Two facing runs with a walkway between them — the most efficient plan for narrow rooms.
FAQ
Open kitchen — common questions
Let's begin
Let's design a home that works beautifully for the way you live
Tell us about your space and how you use it. The first consultation is free and carries no obligation.