
Interior solutions
Custom storage solutions
Utility, entryway, loft and under-stair storage designed around the things a home never has a place for.
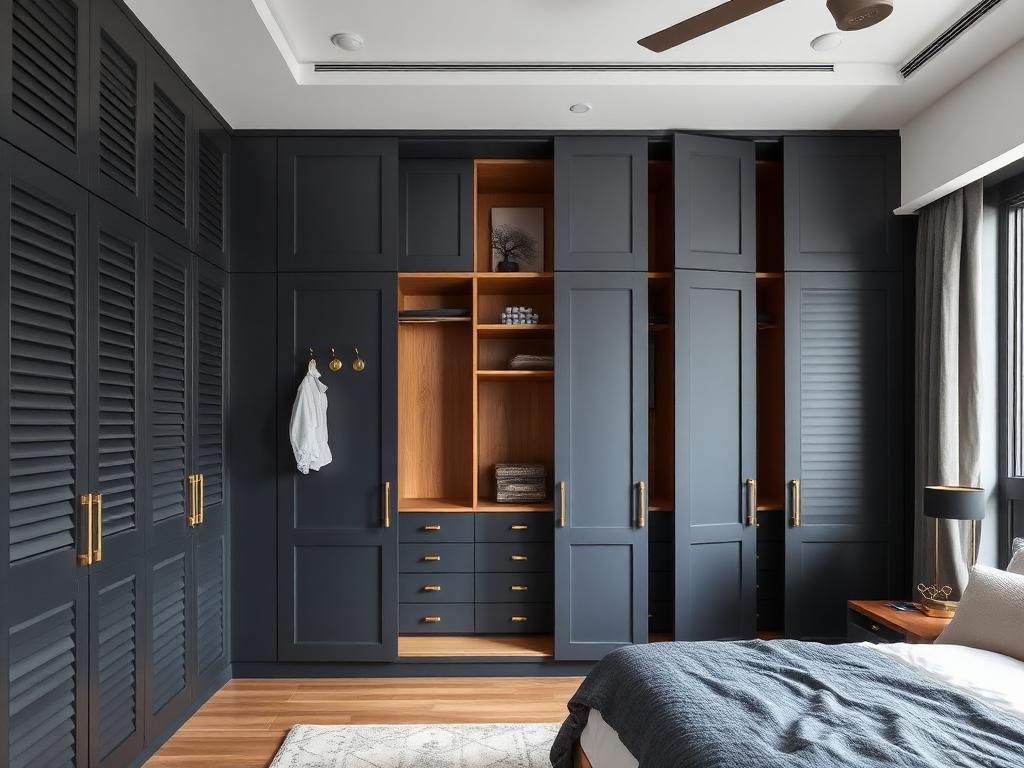
What matters here
How we approach custom storage solutions
- Lofts, ledges and the space above doors are surveyed as usable volume.
- Corner units use pull-outs and carousels instead of a dead cavity.
- Utility storage is specified for damp — sealed edges and corrosion-resistant hardware.
- Each unit is drawn against a list of what it will actually hold.
Storage is a measurement problem before it is a design problem
Homes rarely run out of space; they run out of planned space. Before drawing anything we take an inventory — how many suitcases, how much seasonal bedding, whether there is a vacuum cleaner, a ladder, sports equipment. That list decides shelf heights and unit depths. It is an unglamorous conversation and it is the reason a fitted storage wall works where a bought cupboard does not.
The awkward places are the valuable ones
Above the bedroom door, under the staircase, the depth behind a wardrobe return, the loft over a passage — these are the volumes most homes ignore. They suit low-frequency items: luggage, festival decorations, records. We fit them with lift-up shutters or pull-down rails so they remain reachable rather than becoming a sealed void.
Utility and wet zones need different specification
Storage near a washing machine, a sink or an open balcony in a coastal town takes moisture continuously. Ordinary MDF swells at the edge within a season. In those positions we specify moisture-resistant cores, sealed edge banding on every cut face, and hardware chosen for corrosion resistance — the same discipline we apply under a kitchen sink.
FAQ
Custom storage solutions — common questions
Let's begin
Let's design a home that works beautifully for the way you live
Tell us about your space and how you use it. The first consultation is free and carries no obligation.