
Design style
Space-saving interior design
Compact homes where every unit has to do more than one job.
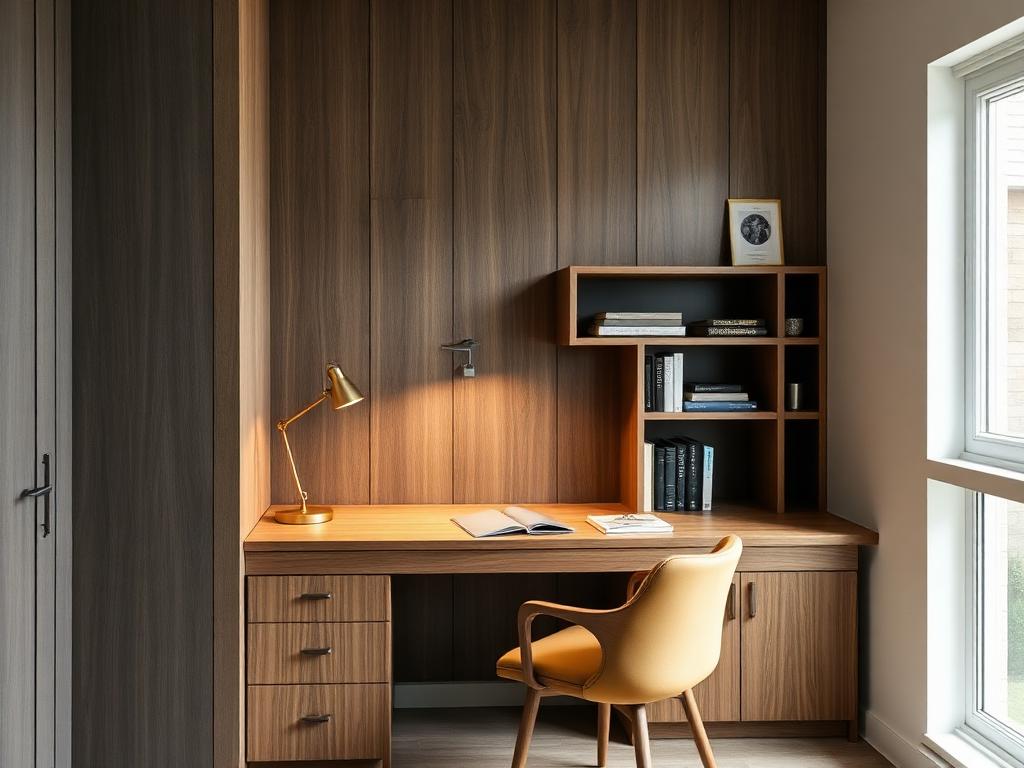
What matters here
How we approach space-saving interior design
- Every unit is asked to do a second job before it is approved.
- Full-height joinery uses the wall to the ceiling instead of stopping at head height.
- Sliding and folding shutters where a swing door would eat circulation.
- Depths trimmed to the contents, not to a standard carcass size.
The volume is usually already there
Compact homes rarely lack space; they lack planned space. The 400mm above the door, the depth beside the fridge, the void under the stair, the loft over the passage — these add up to more storage than another cupboard would. We survey them at measurement and assign each one a specific job, so they are used rather than admired.
Furniture that changes role
A bench with storage under the seat, a desk that folds into a wardrobe run, a bed with a hydraulic base, a dining table that doubles as a work surface. These only work when they are planned into the joinery from the start — retrofitting a fold-down desk into a finished wardrobe means cutting a finished panel and adding visible structure.
Protect the circulation
It is tempting to gain storage by narrowing the walking route. It never feels worth it. We fix the circulation widths and door swings first, then design storage into what remains, using sliding shutters where a hinged door would block a route. A home that measures small but moves easily always feels larger than the reverse.
FAQ
Space-saving interior design — common questions
Let's begin
Let's design a home that works beautifully for the way you live
Tell us about your space and how you use it. The first consultation is free and carries no obligation.