Custom furniture
TV unit design
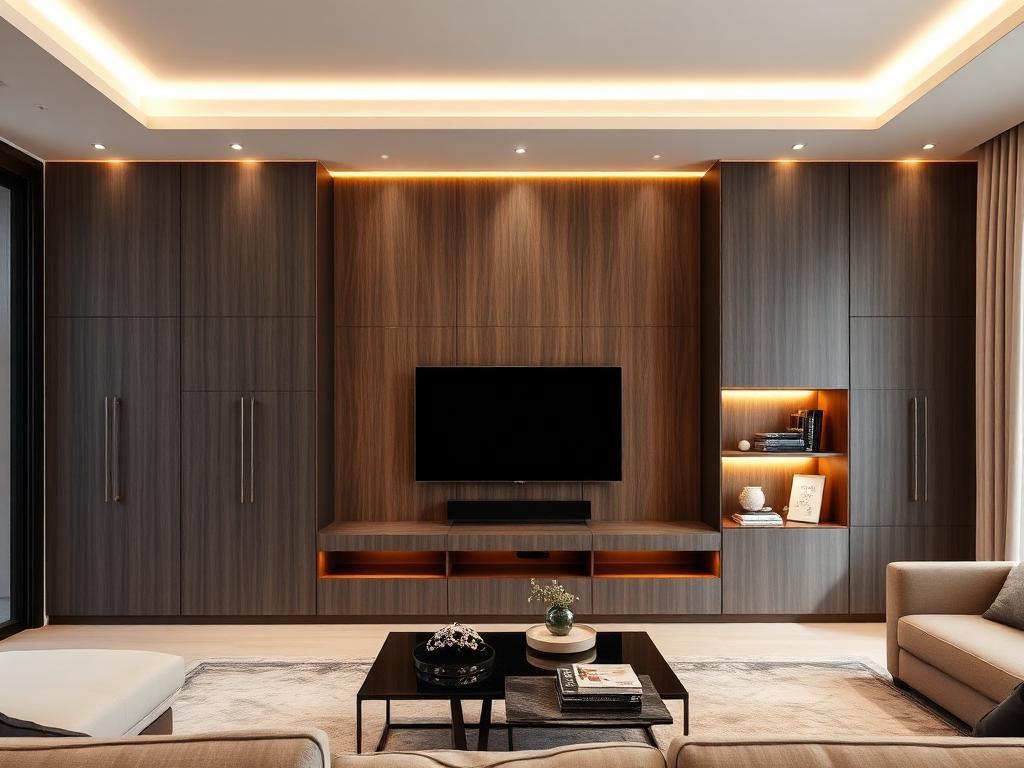
Media walls with concealed cable routing, closed storage and a finish that matches the rest of the living room.
What matters here
How we approach tv unit design
- Screen centre height is set against your seating height, not against a standard figure.
- Power, HDMI and set-top cabling is routed inside the unit before the panelling closes.
- Ventilation gaps are left behind the console so equipment is not baked in a sealed box.
- Open display is balanced with closed storage, so the wall does not become a dust shelf.
The wall does more than hold a screen
A television wall is usually the first thing you see from the entrance, and the surface a room is judged on. We treat it as joinery rather than decoration: a base console at a height that clears the sofa back, a panelled field behind the screen that hides the cable route, and side storage sized for the things that actually accumulate in a living room — remotes, chargers, board games, a router.
Cables decided on the drawing
Retro-fitting a socket after panelling is fixed means cutting into a finished surface. Before manufacture, we mark where the power point, the set-top box and the router will sit, and route conduit accordingly. If the screen is wall-mounted, the bracket line is confirmed against the wall's construction, since a lightweight partition needs different fixing to a brick wall.
Finish that survives the afternoon sun
West-facing living rooms in Puducherry get strong afternoon light. High-gloss surfaces show every fingerprint and every reflection of the window; matt laminates and textured veneers hold up better. Where a darker tone is wanted, we usually break it with a lighter open shelf or a wood-toned base so the wall does not read as one heavy block.
FAQ
TV unit design — common questions
Let's begin
Let's design a home that works beautifully for the way you live
Tell us about your space and how you use it. The first consultation is free and carries no obligation.