
Design style
Minimalist home interior design
Fewer surfaces, more concealed storage, and nothing on display without a reason.
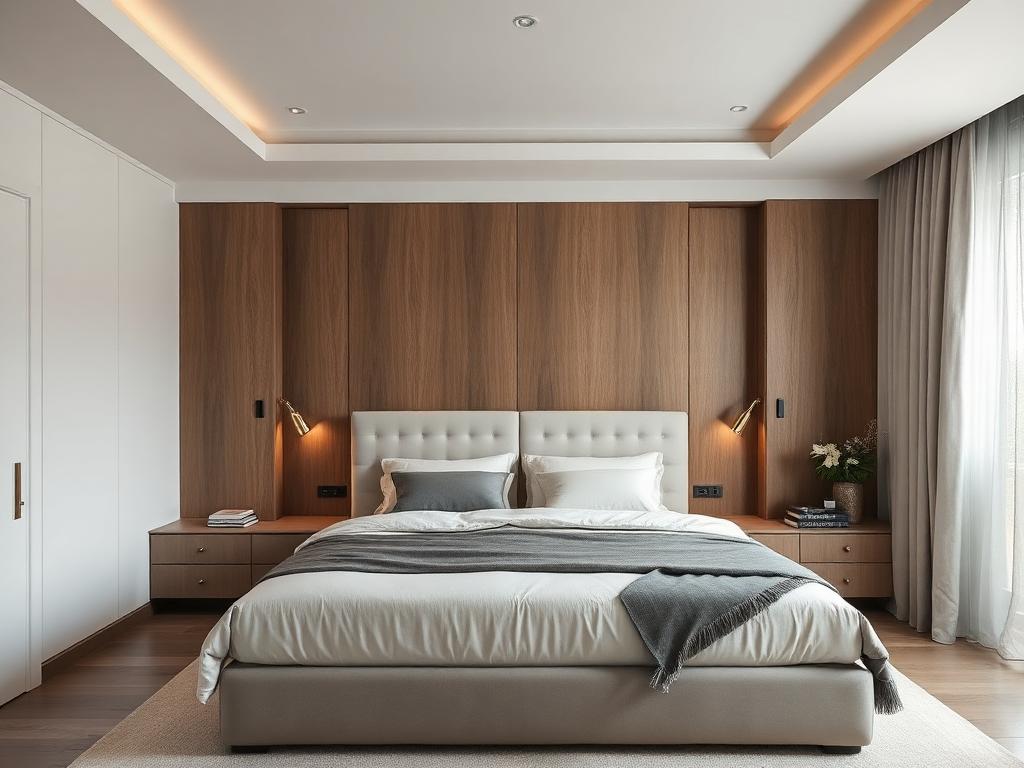
What matters here
How we approach minimalist home interior design
- Concealed storage sized so nothing needs to sit on a counter.
- One core material with a single accent, repeated across rooms.
- Flush detailing — aligned reveals, no applied trims.
- Every object on display is there because it was planned for.
Minimalism is a storage brief
A minimal room stays minimal only if everything has somewhere to go. That makes the storage audit the first step, not the last: appliances, documents, medicines, shoes, chargers. If the volume is not planned, the surfaces fill within a month and the scheme fails. We size concealed storage against a real inventory before we draw a single clean elevation.
Fewer materials, tighter execution
With ornament removed, the joinery is judged on its lines. Reveals must align across separate units, shutter gaps must be consistent, and the floor level must be accounted for in the plinth. We manufacture to measured dimensions and set out the reveals on the drawing so alignment is a specification rather than a hope.
Warmth without clutter
The common failure of minimal interiors is coldness. A single warm element — an oak-toned base run, a linen-textured laminate, a stone with visible grain — gives the eye somewhere to rest without adding objects. Lighting temperature matters here too; a warmer colour temperature keeps a pared-back room from feeling like an office.
FAQ
Minimalist home interior design — common questions
Let's begin
Let's design a home that works beautifully for the way you live
Tell us about your space and how you use it. The first consultation is free and carries no obligation.